
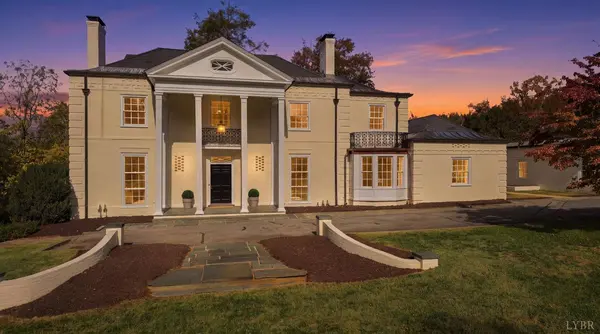
4408 Boonsboro RD
Lynchburg, VA 24503
- 6 Beds
- 5 Baths Full Baths: 4 Half Baths: 1
- 5,513 SqFt
- 1.73 Lot Size
- 1938 Year Built
GALLERY
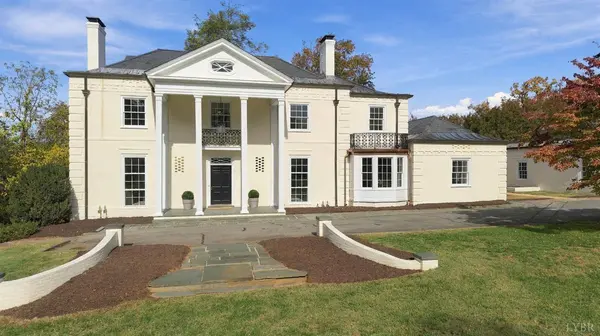
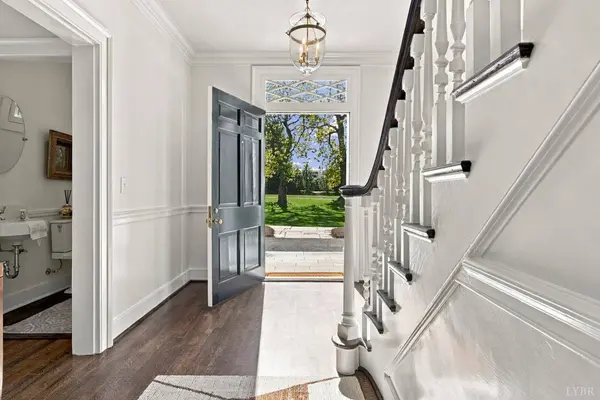
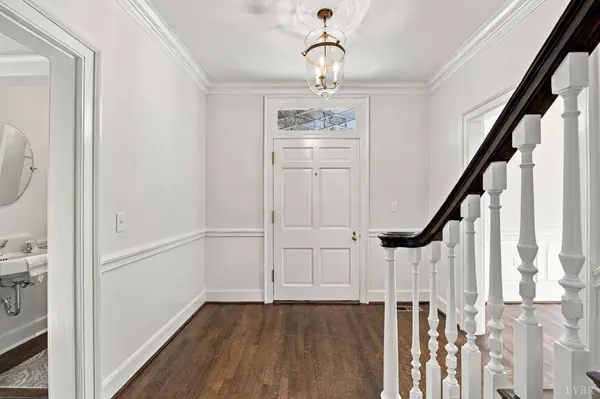
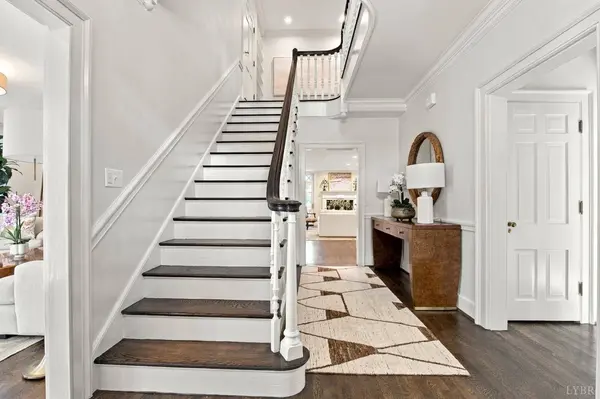
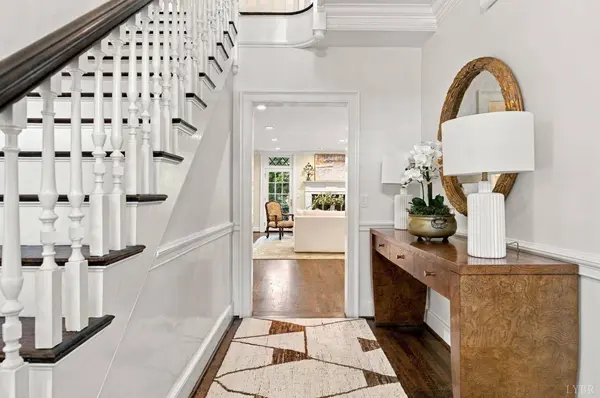
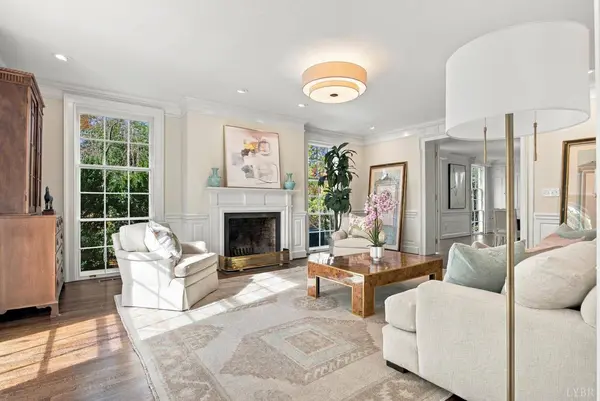
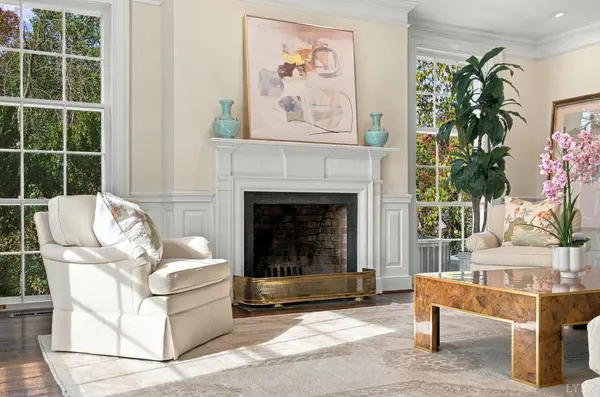
PROPERTY DETAIL
Key Details
Property Type Single Family Home
Sub Type Single Family Residence
Listing Status Active
Purchase Type For Sale
Square Footage 5, 513 sqft
Price per Sqft $507
Subdivision Boonsboro Rd
MLS Listing ID 370445
Bedrooms 6
Full Baths 4
Half Baths 1
Year Built 1938
Lot Size 1.726 Acres
Property Sub-Type Single Family Residence
Location
State VA
County Lynchburg
Zoning R-1
Rooms
Family Room 26x21 Level: Level 1 Above Grade
Other Rooms 13x13 Level: Level 1 Above Grade 14x11 Level: Below Grade
Dining Room 22x15 Level: Level 1 Above Grade
Kitchen 27x9 Level: Level 1 Above Grade
Building
Story Two
Sewer City
Interior
Interior Features Cable Connections, Ceiling Fan(s), Drapes, Drywall, Free-Standing Tub, Garden Tub, High Speed Data Aval, Main Level Bedroom, Main Level Den, Primary Bed w/Bath, Paneling, Pantry, Separate Dining Room, Skylights, Smoke Alarm, Tile Bath(s), Walk-In Closet(s)
Heating Three-Zone or more
Cooling Three-Zone or More
Flooring Hardwood, Parquet, Tile, Travertine
Fireplaces Number 3+ Fireplaces, Den, Gas Log, Marble/Travertine, Primary Bedroom, Wood Burning
Exterior
Exterior Feature Balcony, Gas Line, Off-Street Parking, Patio, Porch, Front Porch, Rear Porch, Side Porch, Pool Nearby, Paved Drive, Garden Space, Landscaped, Secluded Lot, Storm Windows, Insulated Glass, Tennis Courts Nearby, Undergrnd Utilities, Club House Nearby, Golf Nearby
Parking Features Garage Door Opener
Garage Spaces 805.0
Utilities Available AEP/Appalachian Powr
Roof Type Cement Composite,Slate
Schools
School District Lynchburg
Others
SIMILAR HOMES FOR SALE
Check for similar Single Family Homes at price around $2,800,000 in Lynchburg,VA

Active
$1,795,000
1229 Boone Hill DR, Lynchburg, VA 24503
Listed by Ted W Jordan of Realty ONE Group Leading Edge5 Beds 5 Baths 8,000 SqFt
Active
$1,499,900
1304 Langhorne RD, Lynchburg, VA 24503
Listed by Kensie W Johnson of John Stewart Walker, Inc5 Beds 5 Baths 6,043 SqFt
Active
$1,499,900
144 Beacon Hill PL, Lynchburg, VA 24503
Listed by Laura S Hengerer of John Stewart Walker, Inc4 Beds 5 Baths 7,910 SqFt
CONTACT