

Address
1285 Cedar Gate Road, Monroe, VA
Price
$ 495,000
Property Attributes
- MLS#365336
- TypeSingle Family
- Listing Status Active
- CountyAMHERST
- CityMonroe
- AreaAmherst
- Zip24574
- StyleRanch
- Year Built1973
- Taxes$ 2019
- Price$ 495,000
- Bedrooms3
- Full Bathrooms3
- Half Bathrooms0
- Sqr Footage2970
- Lot Size3.14 Acres
Data Source:
Lynchburg MLS (LMLS)
Property Description
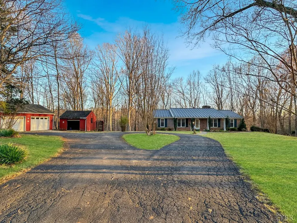
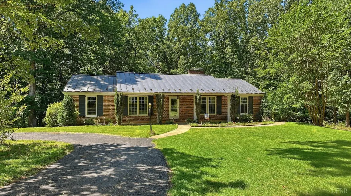
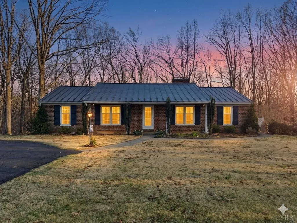
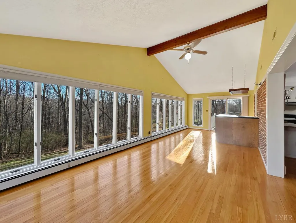
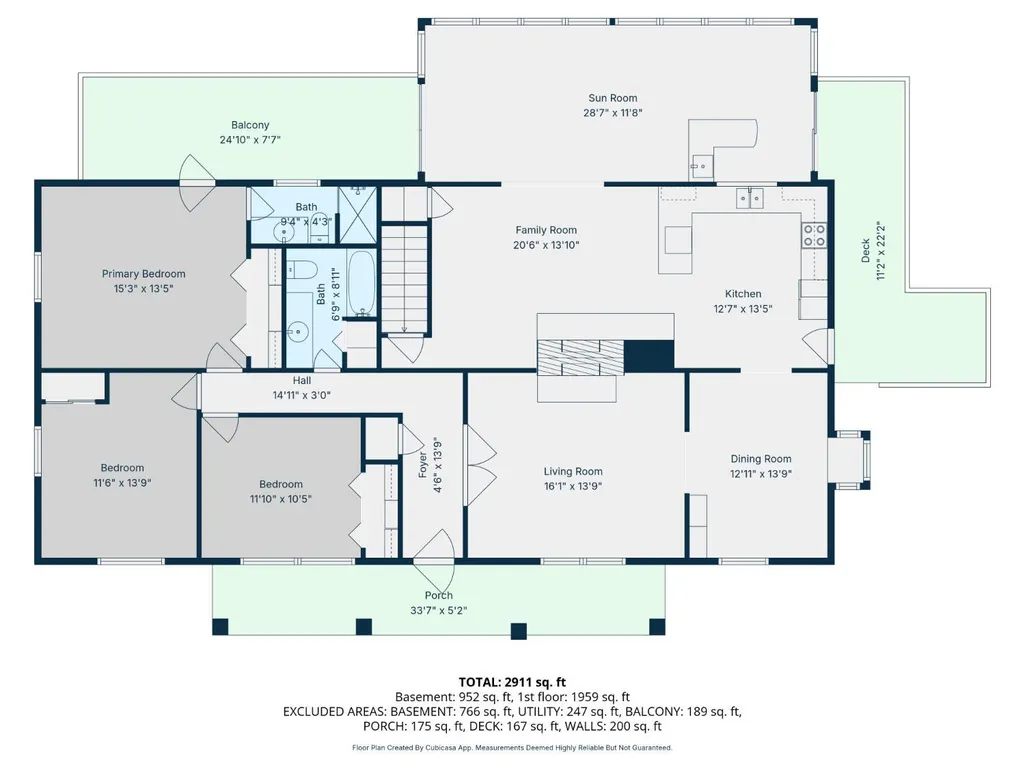
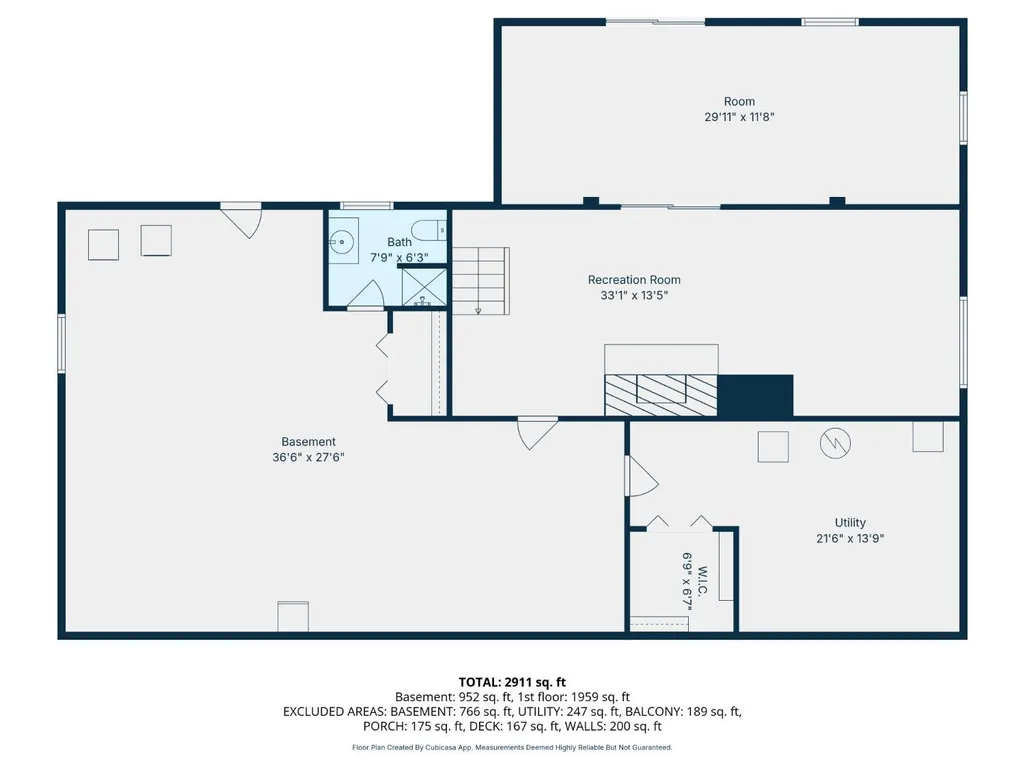
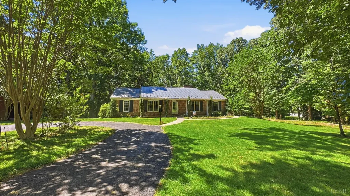
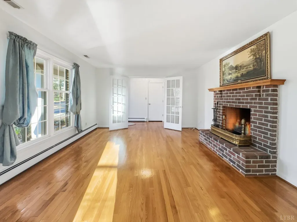
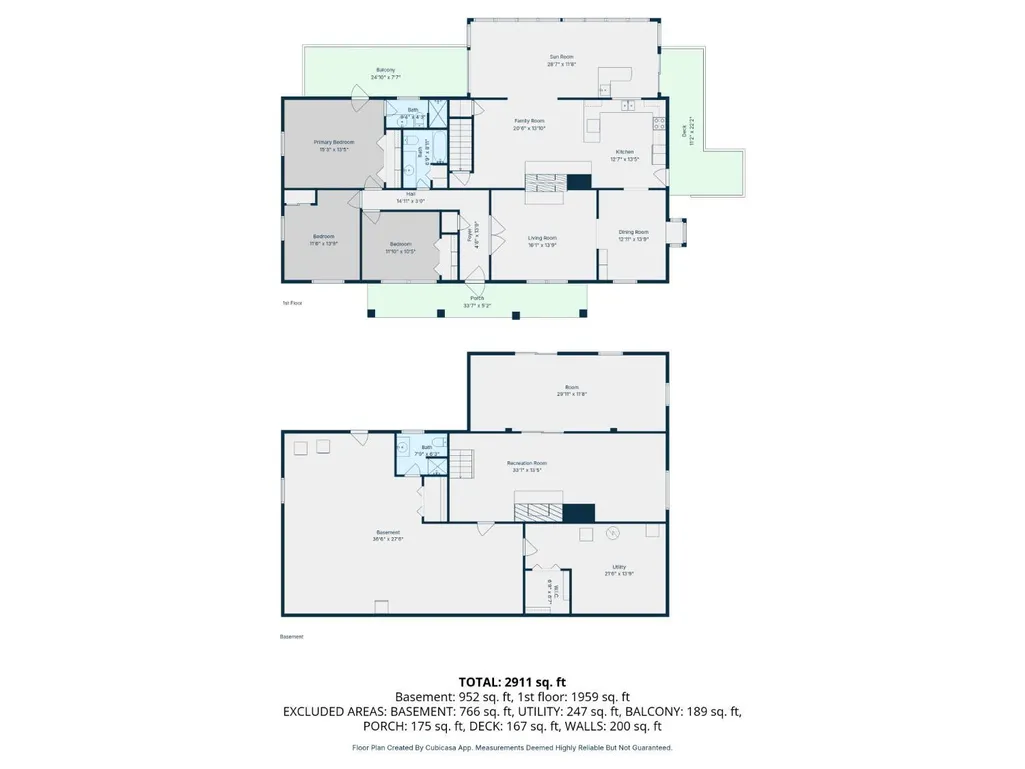
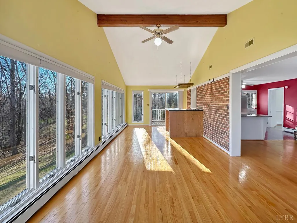
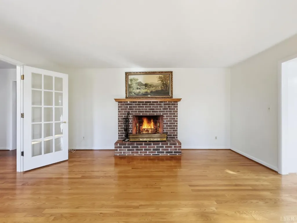
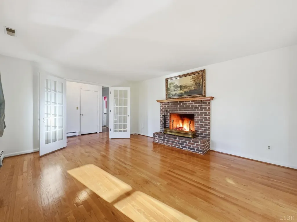
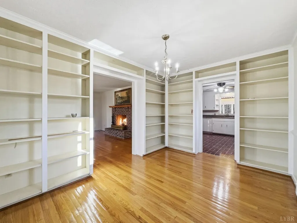
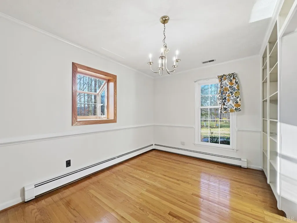
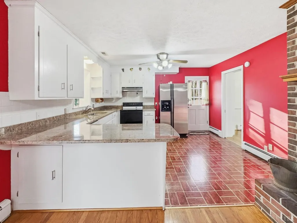
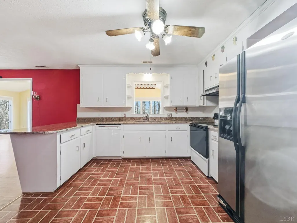
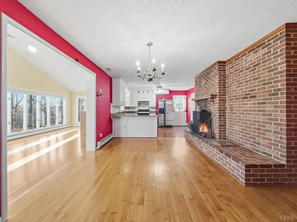
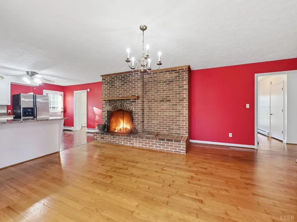
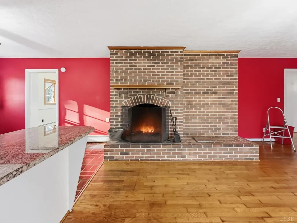
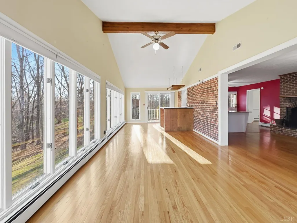
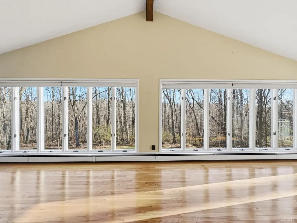
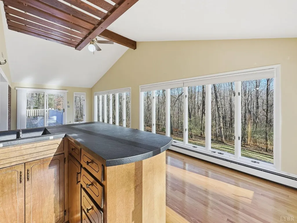
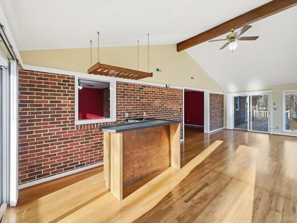
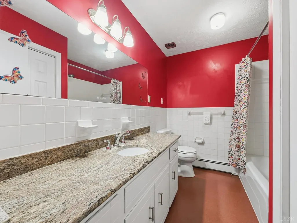
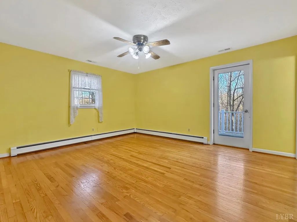
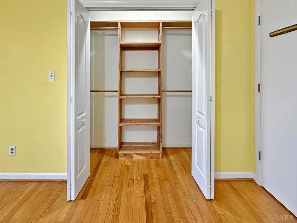
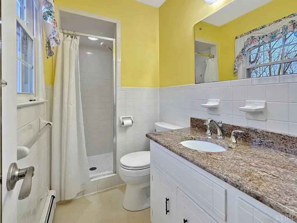
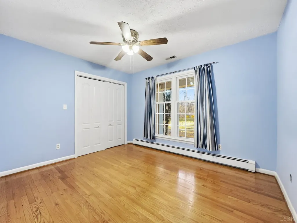
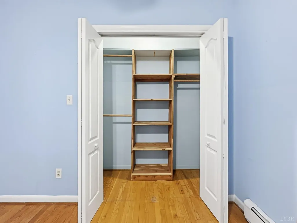
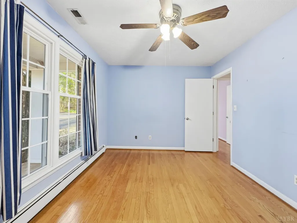
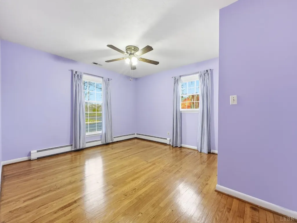
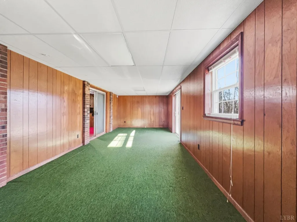
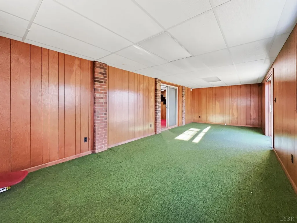
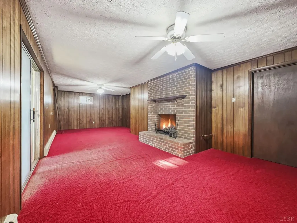
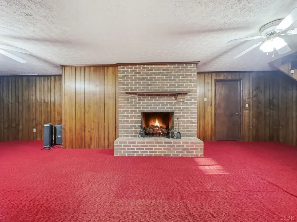
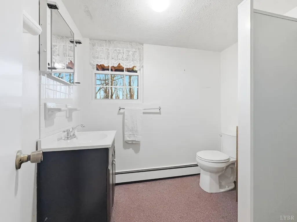
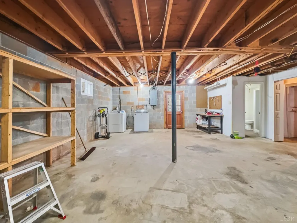
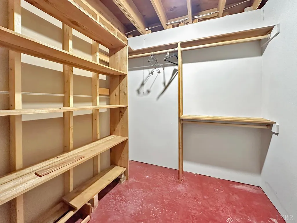
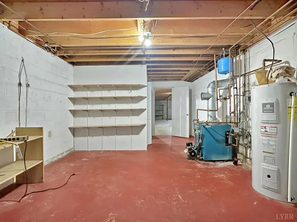
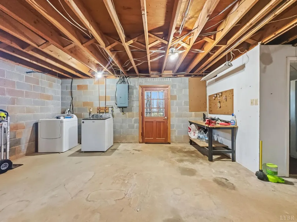
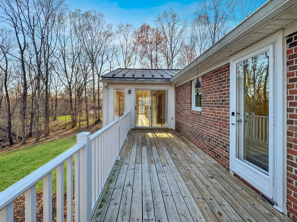
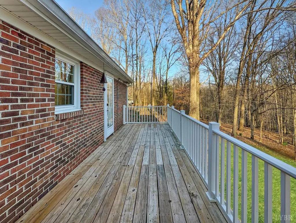
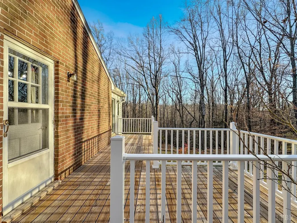
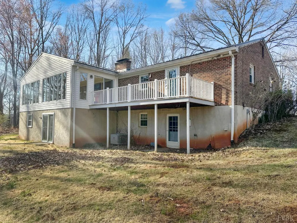
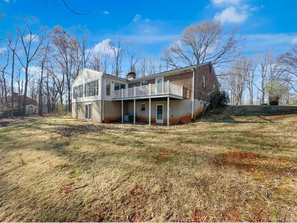
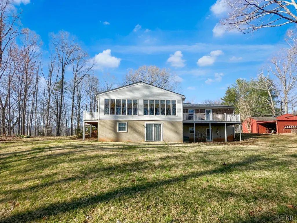
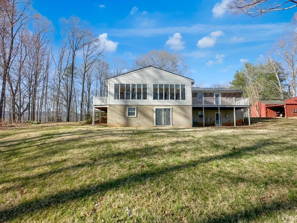
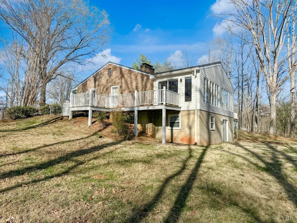
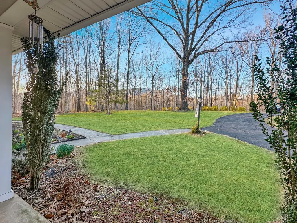
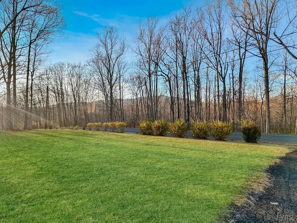
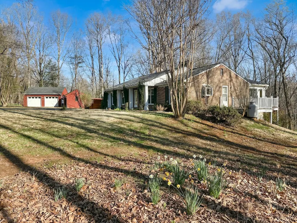
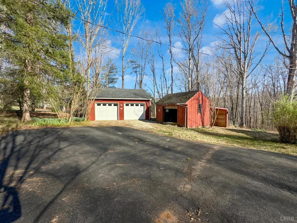
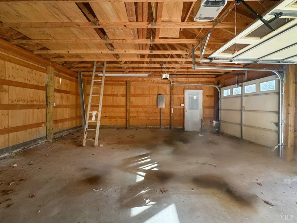
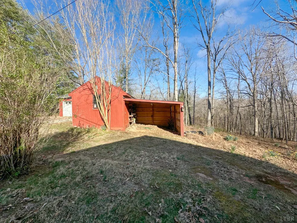
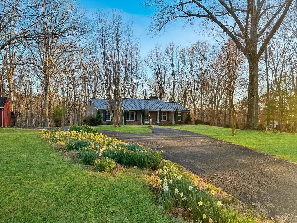
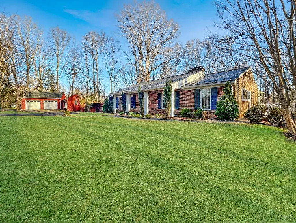
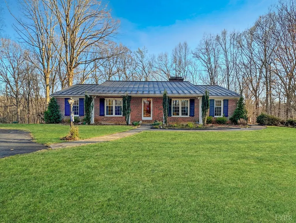
Remarkably well-maintained brick ranch with almost 3,000 sqft of living space on a large 3.12 acre lot. This 3 bedroom, 3 full bath home features a stunning vaulted ceiling sunroom looking out to a private wooded back yard. Fireplaces in the living room, in the eat-in kitchen, and one on the terrace level with a gas log. The high-end standing seam metal roof is made of special material that does not get hot in the sun. Custom granite countertops throughout the kitchen and main level bathrooms. The primary suite offers private access to the back deck. All 3 bedrooms closets have custom cedar shelving. Just off the kitchen is a side entrance to a grilling deck. Never go cold with the toasty radiant heat or use the heat pump. Detached 2 car garage offers coded access and a walk out door. Circle driveway. The front porch has a winter time view of Tobacco Row Mtn. Schedule a showing now to see the many blooming daffodils and the yellow forsythias lining the road.
| Elementary School | Middle School | High School |
|---|---|---|
| Elon Elem | Amherst Midl | Amherst High |
| Price History | |
|---|---|
| 3/27/2026 | Listed $575,000 |
| 5/13/2026 | 2$565,000 |
| 6/17/2026 | 2$555,000 |
| 7/28/2026 | 11$495,000 |
General Features
| Living Area | 2970.00 |
|---|---|
| Sewer | Septic Tank |
| Heating | Heat Pump,Hot Water-Oil |
| Cooling | Heat Pump |
| Roof | Metal |
| Appliances | Dishwasher,Dryer,Range-Elec,Refrigerator,Washer |
| Garage | Garage Door Opener,Workshop |
| HOA Fee | 0.00 |
| Architectural Style | Ranch |
| Year Built | 1973 |
| Property Subtype | Single Family Residence |
| County | Amherst |
| Property Type | Residential |
| Full Baths | 3 |
| Close Price | 0.00 |
| Status | Active |
| Directions | US-29 Business North to left on Cedar Gate Rd to home on the left. |
| City | Monroe |
| High School District | Amherst |
| MLS Area | Amherst |
| Lot Size Units | Acres |
| Lot Size Square Feet | 136778.00 |
| Availability Date | 1800-01-01 |
| Lease Type | Net |
| Legal Description | LOT 6 CEDAR GATE ROAD 123 3 6 |
Interior Features
| Interior Amenities | Cable Available,Cable Connections,Ceiling Fan(s),Drywall,Great Room,Main Level Bedroom,Main Level Den,Paneling,Separate Dining Room,Wet Bar,Workshop |
|---|---|
| Basement | Exterior Entrance,Finished,Fireplace,Full,Game Room,Heated,Interior Entrance,Walkout |
| Flooring | Hardwood,Vinyl |
| Above Grade Finished Area | 2075.00 |
| Total Bedrooms | 3 |
Exterior Features
| Exterior Amenities | Deck,Front Porch,Circular Drive,Paved Drive,Garden Space,Secluded Lot,Insulated Glass,Mountain Views |
|---|---|
| Water Source | Well |
| Lot Size Acres | 3.1400 |
| Lot Size Source | (Public Records) |
Amenities
- Foreclosure
- Views
- Short Sale
- New Construction
- Adult 55+
- Lease To Own
- No HOA Fees
- Furnished
- Primary On Main
- Air Conditioning
- Seller Finance
- Green
- Fixer Upper
- Horse
- Golf
- Fireplace
- Deck
- Garage
- Basement
- Pool
Property vs Single Family Average in 24574
Price
Taxes
Year Built
Visits
 Lynchburg MLS All information deemed reliable but not guaranteed. All properties are subject to prior sale, change or withdrawal. Neither listing broker(s) or information provider(s) shall be responsible for any typographical errors, misinformation, misprints and shall be held totally harmless. Listing(s) information is provided for consumer's personal, non-commercial use and may not be used for any purpose other than to identify prospective properties consumers may be interested in purchasing. The
