
Bought with Randy Higgins • Cornerstone Realty Group Inc.
$374,900
$379,900
1.3%For more information regarding the value of a property, please contact us for a free consultation.
1914 Walnut Hollow Rd Lynchburg, VA 24503
3 Beds
2 Baths
2,217 SqFt
Key Details
Sold Price $374,900
Property Type Single Family Home
Sub Type Single Family Residence
Listing Status Sold
Purchase Type For Sale
Square Footage 2,217 sqft
Price per Sqft $169
Subdivision Cedar Knoll
MLS Listing ID 359318
Sold Date 07/21/25
Bedrooms 3
Full Baths 2
Year Built 2021
Lot Size 0.530 Acres
Property Sub-Type Single Family Residence
Property Description
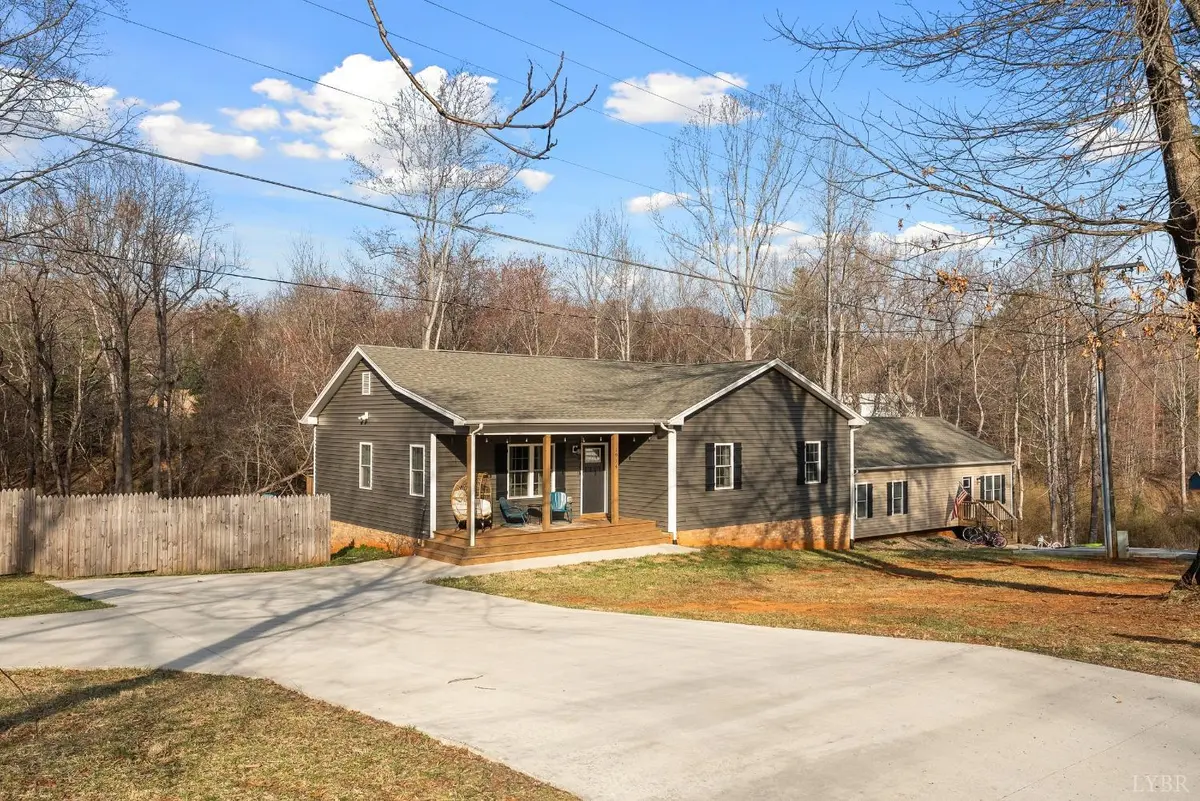
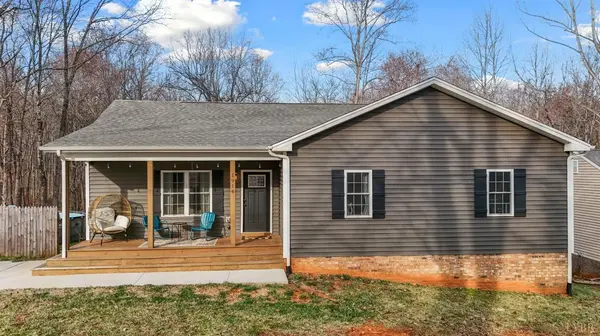
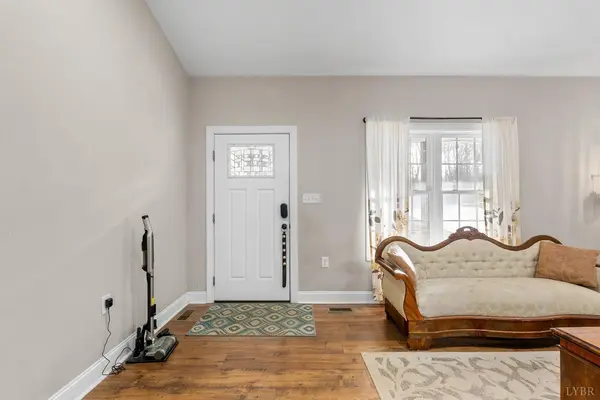
Low Bedford County taxes with Boonsboro 03 Zip Code w/ JF Schools! Welcome to this stunning 3-bedroom, 2-bathroom ranch, perfectly nestled in the peaceful woods of Walnut Hollow Rd. Built in 2021, this 2,218 sq. ft. home boasts an open-concept floor plan designed for effortless living. Step inside to find vaulted ceilings that enhance the spacious feel, complemented by rich vinyl plank floors throughout. The open kitchen features granite countertops, sleek stainless steel appliances, and ample storage perfect for cooking and entertaining. The extra-wide hallway and generous closet space add to the home's thoughtful design. Downstairs, a full poured wall basement expands your living options with a beautiful den and bar, plus a rec room that could serve as an office or a 4th bedroom. Enjoy breathtaking wooded views from your windows, offering a perfect blend of privacy and nature. Whether you're looking for first-floor-only living or a newer construction home with modern elegance.
Location
State VA
County Bedford
Zoning R-1
Rooms
Kitchen 10x10 Level: Level 1 Above Grade
Interior
Interior Features Cable Available, Cable Connections, Ceiling Fan(s), Drywall, Great Room, Main Level Bedroom, Primary Bed w/Bath, Smoke Alarm, Walk-In Closet(s)
Heating Heat Pump
Cooling Heat Pump
Flooring Vinyl Plank
Exterior
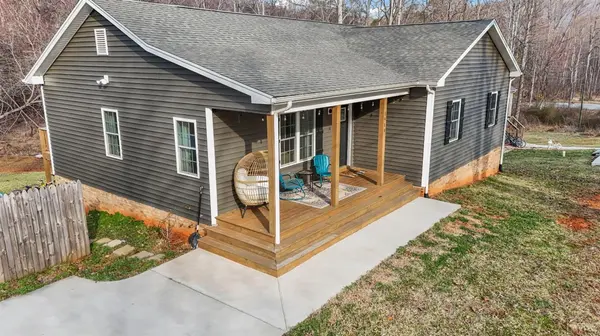
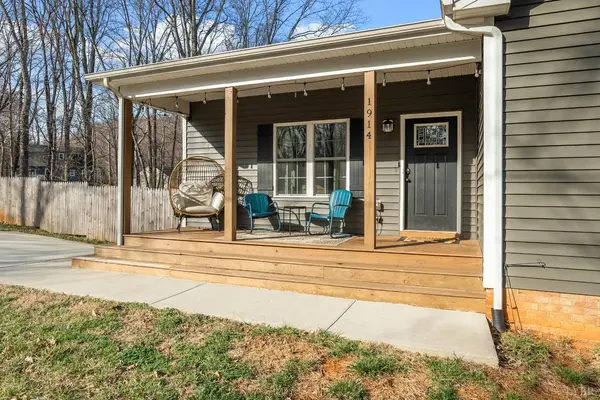
Exterior Feature Deck, Off-Street Parking, Front Porch, Concrete Drive, Garden Space, Landscaped, Insulated Glass, Mountain Views
Roof Type Shingle
Building
Story One
Sewer Septic Tank
Schools
School District Bedford
Others
Acceptable Financing Conventional
Listing Terms Conventional
Read Less
Want to know what your home might be worth? Contact us for a FREE valuation!
Our team is ready to help you sell your home for the highest possible price ASAP